


Coordinate Measuring Machine Market Size and Overview
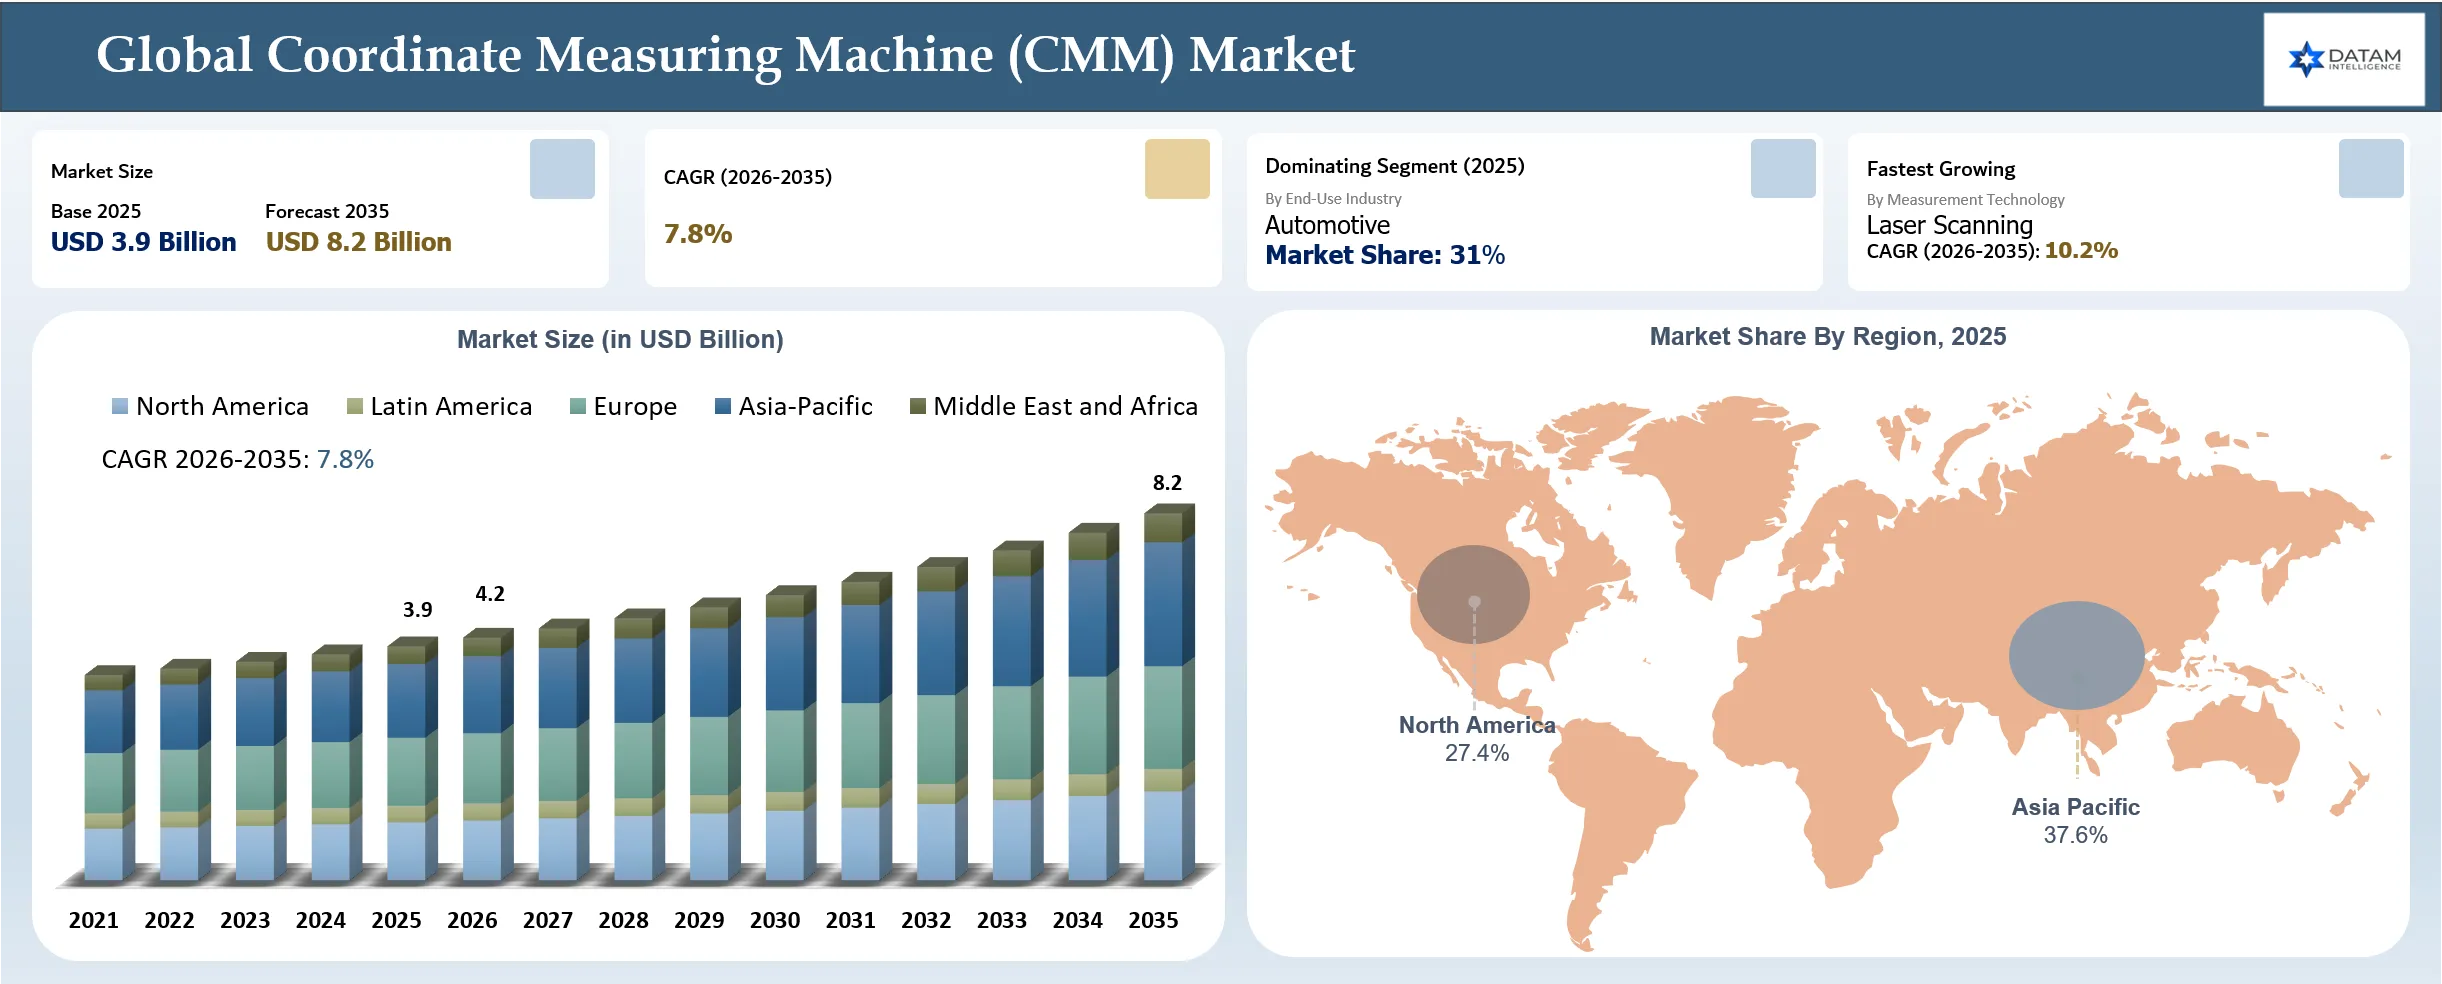
The global coordinate measuring machine market was valued at US$3.9 billion in 2025 and is projected to reach US$8.2 billion by 2035, growing at a CAGR of 7.8% during 2026–2035. The coordinate measuring machine market is driven by the growing demand for high-precision dimensional inspection, expansion of automotive and aerospace manufacturing, rising adoption of automated and in-line quality inspection, increasing use of advanced measurement technologies, and stricter quality and traceability requirements across precision manufacturing industries.
Automotive manufacturing represents one of the largest application bases for CMMs as engines, transmissions, chassis components, gears, battery components, and body structures require dimensional verification. According to the International Organization of Motor Vehicle Manufacturers (OICA), global vehicle production increased from 92.7 million units in 2024 to 96.4 million units in 2025, representing 3.9% growth.
CMM manufacturers are increasingly enhancing probe technologies to improve measurement accuracy, inspection speed, durability, and automation capabilities. For instance, in June 2026, Mitutoyo Corporation expanded its CMM probe portfolio with new scanning and touch-trigger probes designed to improve measurement accuracy, durability, and inspection efficiency. The launches strengthen CMM capabilities for high-precision and automated dimensional inspection.
Public-Sector and Utility Digitalization Initiatives Supporting Advanced Electricity Grid Digital Twin Applications
The expansion of localized CMM solution centers creates opportunities to accelerate adoption of automated inspection technologies. Such facilities can improve customer access to CMM demonstrations, application support, and metrology training across industrial sectors. For instance, in September 2026, Mitutoyo America Corporation opened an 8,455-square-foot M3 Solution Center in Novi, Michigan, equipped with an automated MACH Ko-ga-me CMM measurement cell. The facility provides automated inspection solutions, demonstrations, and metrology training for automotive and industrial customers.
Furthermore, expansion of regional facilities is improving access to application expertise, demonstrations, and technical training for manufacturers. For instance, in April 2025, ZEISS inaugurated its sixth Quality Excellence Center in India in Ahmedabad, Gujarat, equipped with coordinate measuring machines (CMMs), optical 3D scanners, and surface measurement systems. The facility expands ZEISS’s metrology support for manufacturers through dimensional inspection, product demonstrations, application support, and technical training across automotive, EV, medical, and engineering industries
Coordinate Measuring Machine Market Strategic Takeaways
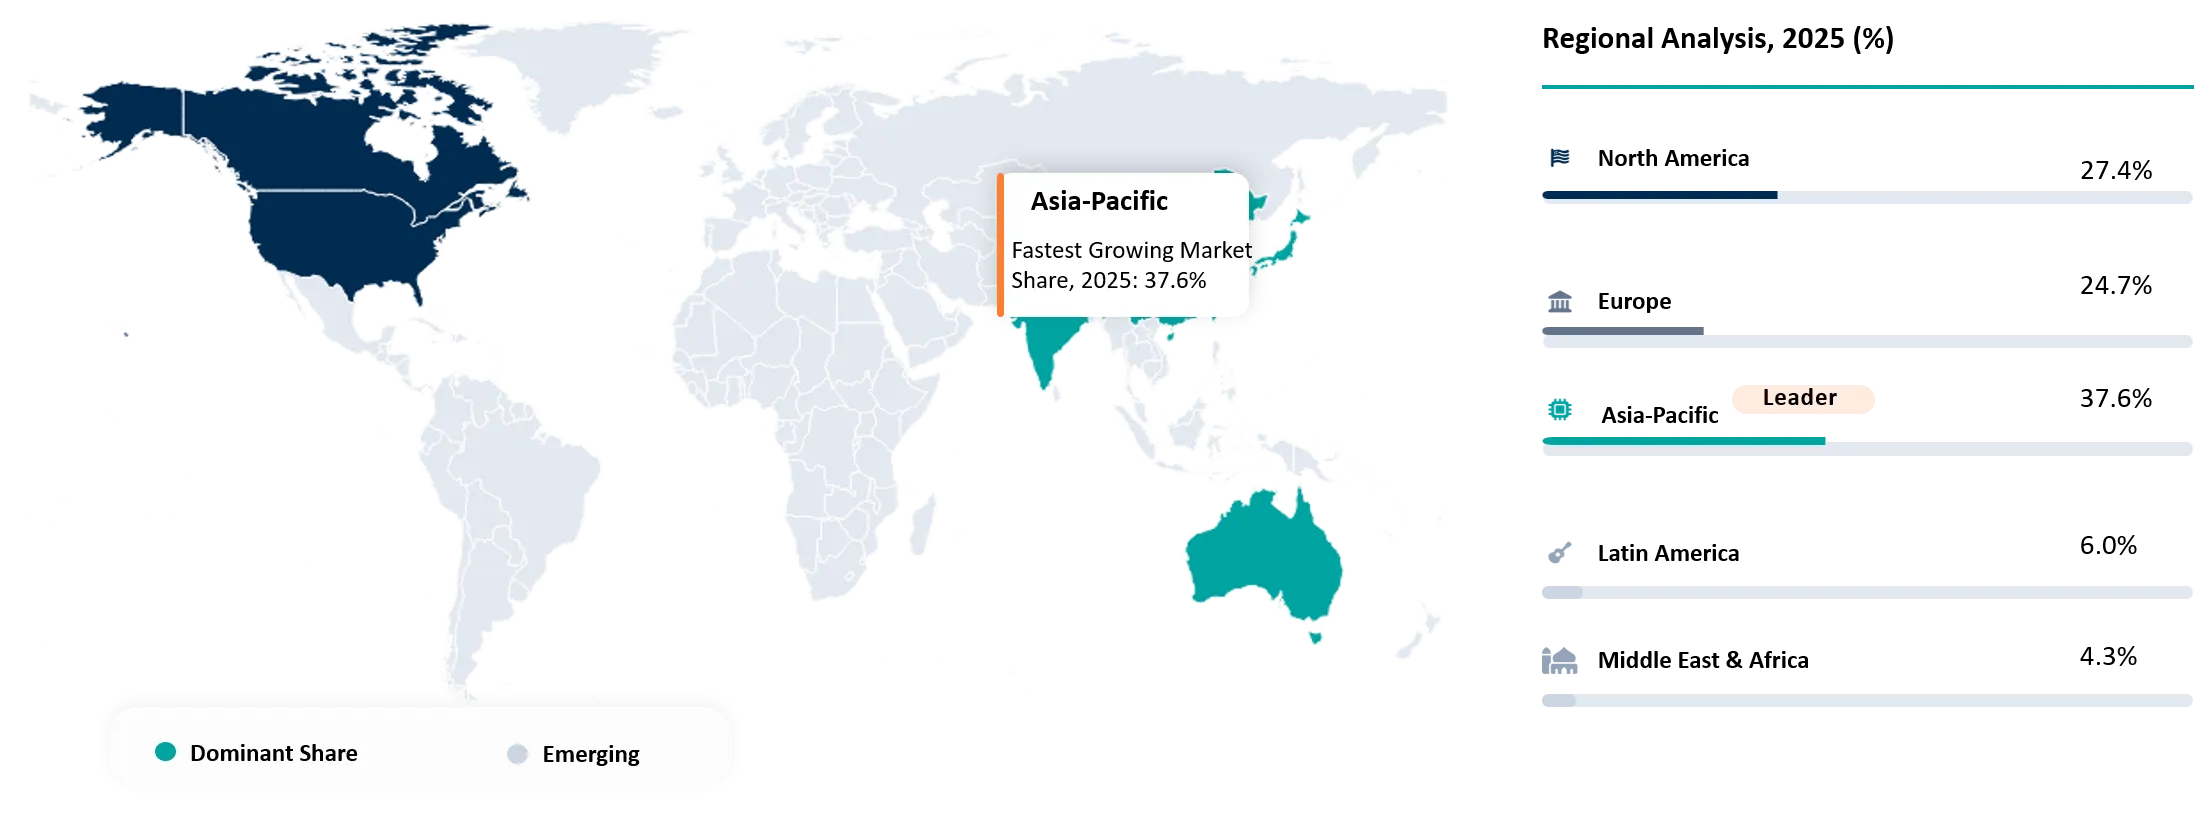
- Asia Pacific held the largest regional market share, accounting for approximately 37.6% of the global Coordinate Measuring Machine (CMM) market in 2025, supported by strong automotive and electronics manufacturing, expansion of precision-engineering capabilities, increasing adoption of automated inspection systems, and investments in advanced quality-control infrastructure.
- Automotive held the largest end-use industry market share, accounting for approximately 31% of the global CMM market in 2025, driven by high-volume vehicle production, stringent dimensional and quality requirements, increasing use of complex components, and growing demand for automated inspection across automotive manufacturing lines.
- Laser Scanning is projected to be the fastest-growing measurement technology, registering an estimated CAGR of 10.2% during 2026–2035, driven by faster non-contact measurement, increasing inspection of complex geometries and free-form surfaces, integration with automated manufacturing systems, and growing demand for high-speed 3D inspection.
- Automated and non-contact measurement technologies are reshaping CMM inspection, enabling manufacturers to accelerate dimensional inspection, capture complex geometries, and integrate measurement data with digital manufacturing and quality-management systems.
- Advanced manufacturing and Industry 4.0 initiatives are expanding CMM applications, as automotive, aerospace, electronics, and precision-engineering manufacturers increasingly integrate automated CMMs, laser scanning, multisensor inspection, and digital quality-control workflows into production environments.
Coordinate Measuring Machine Market Industry Trends and Strategic Insight
- CMM manufacturers are shifting from standalone dimensional inspection toward automated and integrated metrology solutions, combining CMMs, probing, scanning, optical sensors, robotics, and inspection software to support higher-throughput manufacturing.
- Automation, digitalization, and Industry 4.0 integration are increasingly shaping CMM deployment, with systems connected to production equipment, CAD platforms, manufacturing execution systems, and quality-management software for real-time inspection data and process monitoring.
- Growing demand for high-accuracy and high-speed measurement is driving adoption of advanced scanning probes, multi-sensor CMMs, optical measurement, temperature compensation, and automated inspection technologies for complex components and tighter manufacturing tolerances.
- EV, battery, aerospace, and precision-engineering production is increasing requirements for dimensional inspection of complex components, lightweight structures, battery housings, electric motors, and high-precision machined parts.
- Shop-floor and near-line measurement is gaining traction as manufacturers seek to reduce inspection time, minimize component movement between production and quality laboratories, and identify dimensional deviations earlier in the manufacturing process.
- CMM manufacturers are expanding multi-sensor and non-contact measurement capabilities, enabling a single system to inspect components with different geometries, surfaces, materials, and measurement requirements.
- Metrology software and data analytics are becoming more integral to CMM systems, supporting automated programming, CAD-based inspection, statistical analysis, digital reporting, traceability, and integration with broader manufacturing quality systems.
Coordinate Measuring Machine Market Scope
| Metrics | Details | |
| 2025 Market Size | USD 3.9 Billion | |
| 2035 Projected Market Size | USD 8.2 Billion | |
| CAGR (2026-2035) | 7.8% | |
| Largest Market | Asia-Pacific | |
| Fastest Growing Market | Asia-Pacific | |
| By Type | Stationary CMMs, Portable CMMs | |
| By Measurement Technology | Tactile/Contact Measurement, Optical/Vision Measurement, Laser Scanning, Multi-sensor Measurement, Other Measurement Technologies | |
| By Application | Dimensional & Geometric Inspection, Quality Control & Final Inspection, Reverse Engineering, In-Process Inspection, Others | |
| By End-Use Industry | Automotive, Aerospace & Defense, Electronics & Semiconductors, Medical Devices, Energy & Power, Heavy Machinery & Equipment, Others | |
| By Region | North America | U.S., Canada, Mexico |
| Europe | Germany, United Kingdom, France, Italy, Spain, Netherlands, Switzerland, Sweden, Norway, Denmark, Belgium, Poland, Austria, Ireland, Portugal, Greece, Finland, and Rest of Europe. | |
| Asia-Pacific | China, Japan, India, South Korea, Australia, New Zealand, Singapore, Malaysia, Thailand, Indonesia, Vietnam, Philippines, Taiwan, and Rest of Asia Pacific. | |
| Latin America | Brazil, Argentina, Rest of Latin America | |
| Middle East and Africa | UAE, Saudi Arabia, South Africa, Israel, Türkiye, Rest of Middle East and Africa | |
| Report Insights Covered | Competitive Landscape Analysis, Company Profile Analysis, Market Size, Share, Growth | |
Coordinate Measuring Machine Market Disruption Analysis
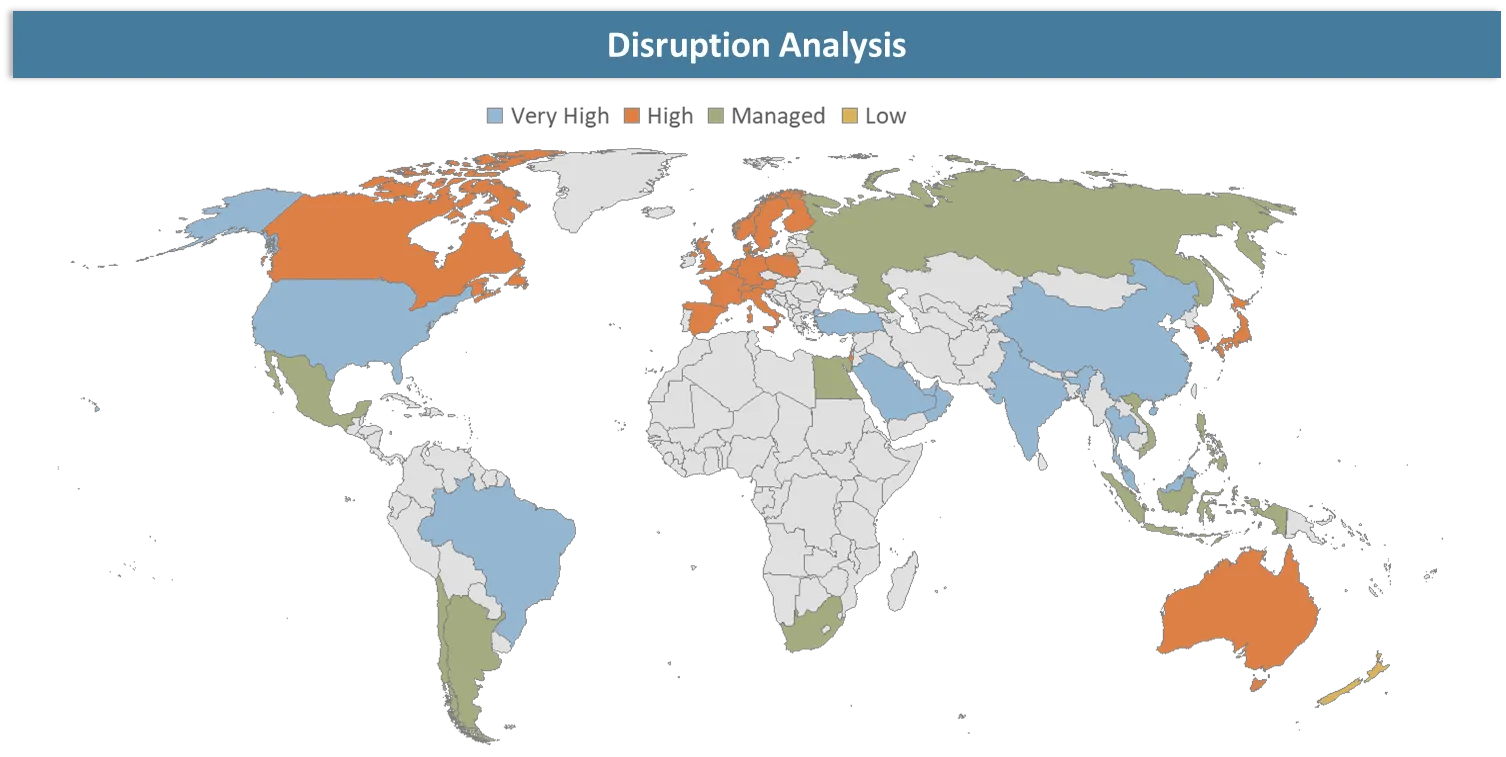
Growing Integration of Multiple Measurement Sensors in CMM Systems
The global market for CMMs is evolving in the direction of integrating multiple sensors into one CMM, allowing manufacturers to undertake various measurement operations without transferring the parts to other inspection stations. For instance, in August 2024, Renishaw launched its REVO 5-axis multi-sensor CMM system at IMTS 2024, featuring automated switching between tactile scanning, touch-trigger, ultrasonic, vision, and surface-finish measurement. The technology enables faster inspection of complex components by combining multiple sensors on a single CMM.
Further automation of the CMM has been made possible through the automation of sensor selection depending on the type of feature to be measured. The tactile scanning system makes it possible to measure with dimensional and geometric precision, the touch trigger probe makes it possible to make quick measurements, while vision and ultrasonic sensors measure without contact.
Coordinate Measuring Machine Market BCG Matrix: Company Evaluation
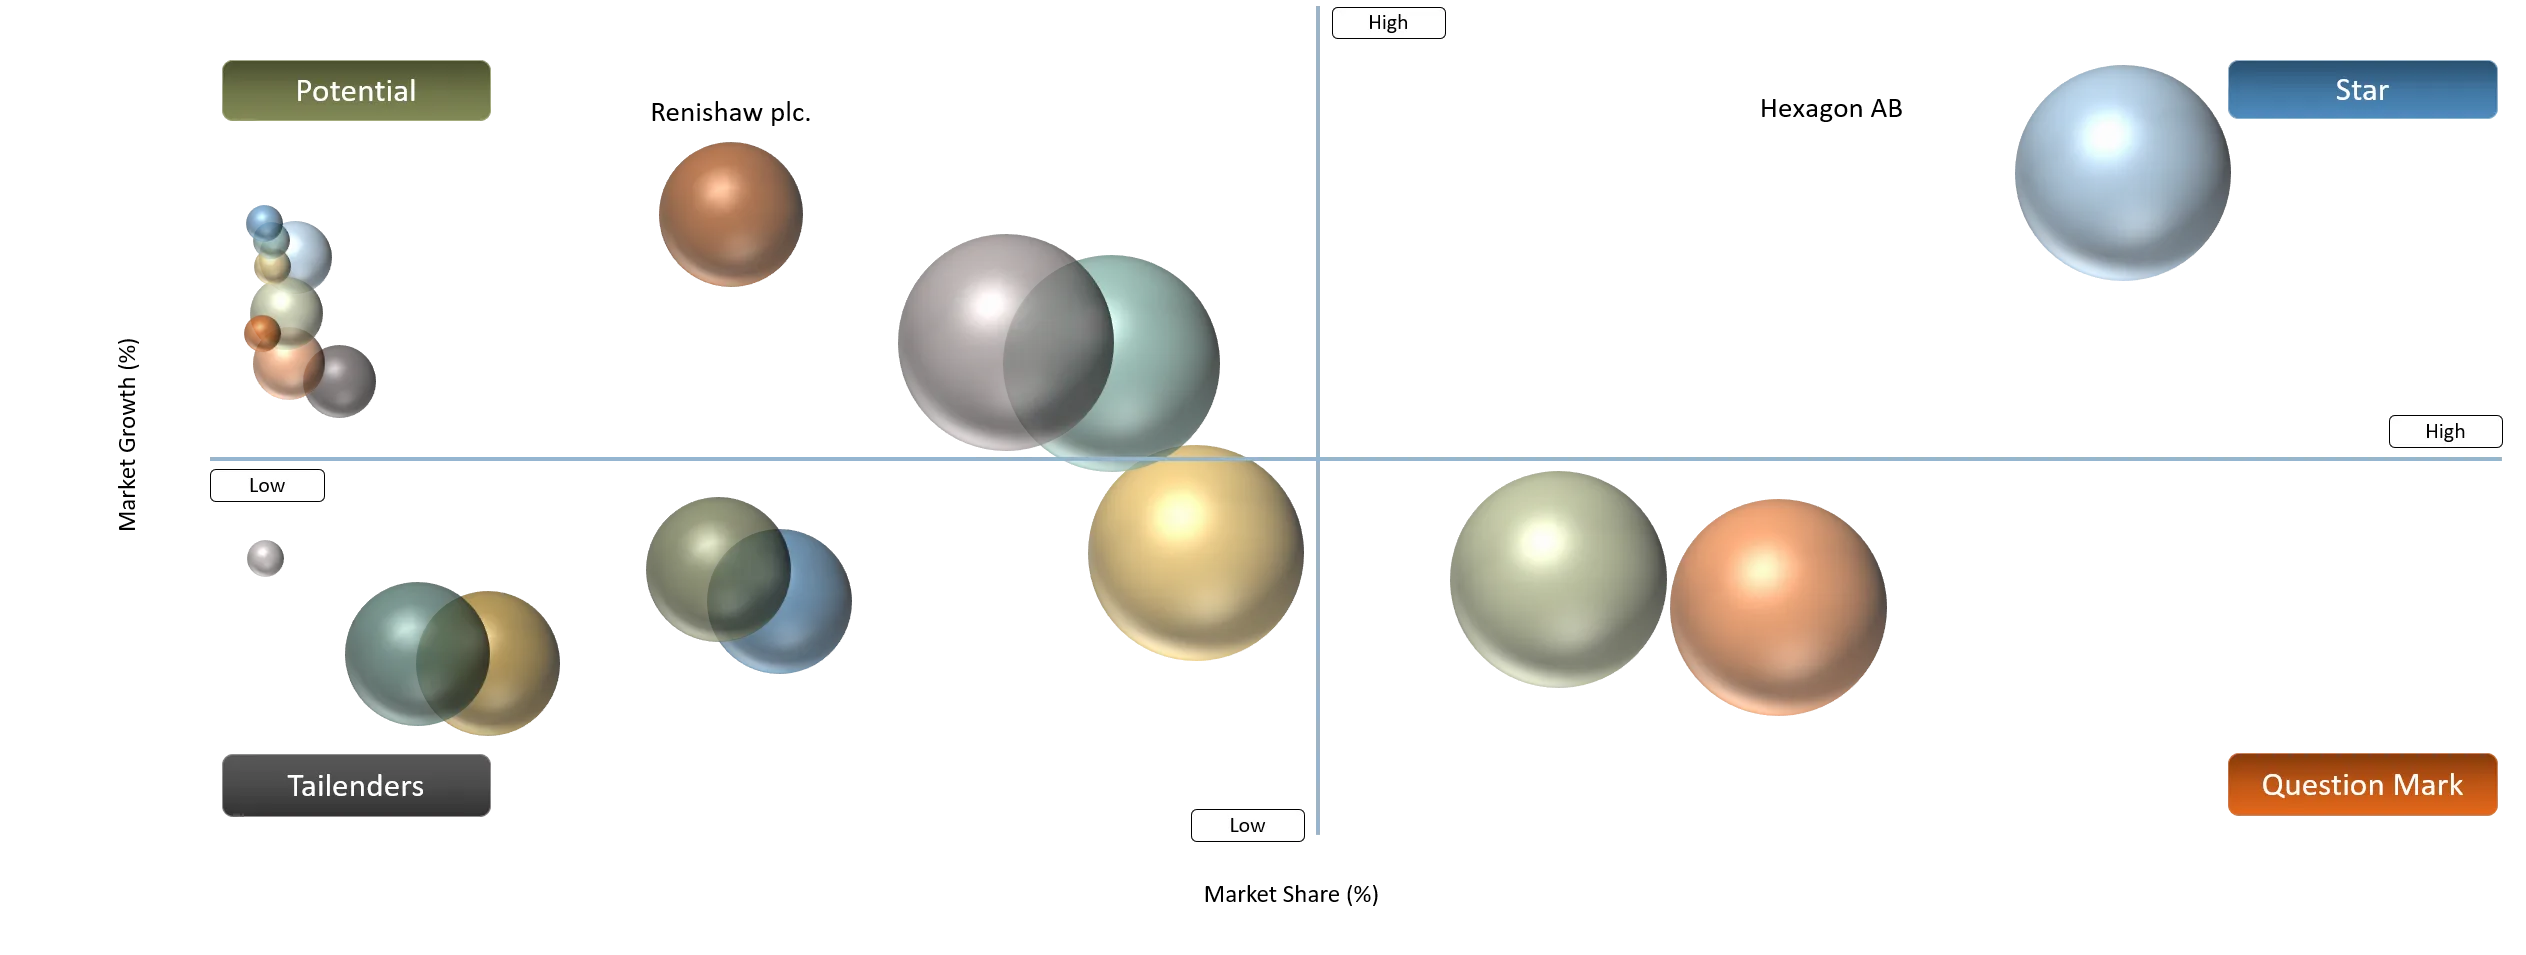
Hexagon AB, Carl Zeiss AG, Mitutoyo America Corporation, and KEYENCE Corporation are positioned as Stars, supported by broad CMM portfolios, advanced metrology technologies, global customer bases, and strong presence across automotive, aerospace, and precision manufacturing. Tokyo Seimitsu Co., Ltd., Renishaw plc, and WENZEL Group are positioned as Potential Stars, supported by strong measurement technologies, specialized CMM capabilities, and established industrial customer relationships.
Werth Messtechnik GmbH, Quality Vision International Inc., LK Metrology Ltd., and Coord3 S.r.l. are positioned as Question Marks, supported by specialized CMM, optical, and multi-sensor measurement capabilities, while maintaining more focused market positions. Aberlink Ltd. is positioned as a Tailender, reflecting its comparatively narrower geographic and product footprint.
Coordinate Measuring Machine Market Dynamics
Driver Impact Analysis
| Driver | Market Growth Impact (%) | Demand Concentration | Impacted Areas | Strategic Impact |
Growing Demand for High-Precision Dimensional Inspection | 30% | Strong demand across Asia-Pacific, Europe, and North America, particularly in China, Japan, Germany, the U.S., and South Korea, where precision manufacturing and quality-control requirements are well established. | Automotive components, aerospace parts, precision machinery, medical devices, electronics, semiconductor equipment. | Increases demand for high-accuracy CMMs capable of measuring tight tolerances, complex geometries, and critical components with repeatable results. |
Expansion of Automotive and Electric Vehicle Manufacturing | 25% | High demand across China, Japan, Germany, the U.S., South Korea, and India, supported by large automotive production bases and increasing EV component manufacturing. | Engine and transmission components, EV motors, battery housings, gears, chassis, body components | Drives adoption of automated and high-speed CMMs for dimensional verification of precision automotive and EV components throughout production and final inspection. |
Increasing Aerospace Production and Precision Component Manufacturing | 18% | Concentrated across the U.S., Europe, China, Japan, and other established aerospace manufacturing centers. | Aircraft structures, engine components, landing gear, turbine components, aerospace tooling | Supports demand for high-accuracy bridge and gantry CMMs capable of inspecting large, complex, and safety-critical aerospace components. |
Growing Adoption of Automated and Multisensor Inspection | 15% | Strong demand across advanced manufacturing hubs in North America, Europe, Japan, China, South Korea, and Taiwan. | Automated inspection cells, multisensor CMMs, tactile scanning, vision, laser and ultrasonic measurement | Shifts CMM demand toward automated platforms that combine multiple sensors, reduce manual intervention, accelerate inspection, and support higher production throughput. |
Increasing Complexity of Components and Tighter Manufacturing Tolerances | 12% | Demand is concentrated in automotive, aerospace, electronics, medical devices, semiconductor equipment, and precision engineering industries globally. | Complex free-form components, miniaturized parts, precision assemblies, molds, dies, tooling | Encourages manufacturers to adopt advanced scanning, high-resolution probing, optical measurement, and sophisticated CMM software for complex dimensional and geometric inspection. |
Rising Aerospace Production and Growing Aircraft & Engine Backlogs
Aerospace manufacturing is generating greater demand for CMMs as aircraft manufacturers and suppliers increase production of precision-engineered components that require tight dimensional tolerances and rigorous quality inspection. The growing aircraft order pipeline is also expanding the future requirement for dimensional inspection across aircraft structures, engines, landing systems, and other precision components.
For instance, in 2025, Airbus delivered 793 commercial aircraft, up 4% year over year, while recording 1,000 gross orders. Its year-end commercial aircraft backlog reached a record 8,754 aircraft.
While, Boeing delivered 600 commercial airplanes in 2025, its highest annual total since 2018, while its commercial-airplane backlog exceeded 6,100 aircraft at year-end. Similarly, Safran delivered 1,802 LEAP engines in 2025, up 28% from 1,407 in 2024, while the LEAP backlog reached 12,937 engines, up 12.1% year over year. Safran also plans to increase LEAP deliveries by around 15% in 2026.
Coordinate Measuring Machine Market Segment Analysis
The global coordinate measuring machine market is segmented based on type, measurement technology, application, end-use industry and region.
CMM Adoption Expands Across Conventional and Electric Vehicle Manufacturing
Automotive held the largest share of the global CMM market, driven by high-volume vehicle production, stringent component tolerances, and extensive dimensional inspection requirements across body, powertrain, chassis, and tooling. The expansion of EV manufacturing is further increasing demand for precision CMM inspection of batteries, electric motors, power electronics, and vehicle structures. Global EV production reached nearly 22 million units in 2025, up more than 25% year over year, while sales exceeded 20 million units.
CMMs are increasingly used to inspect battery trays, electric-motor rotors and stators, power-electronics components, and other precision EV parts, alongside conventional engine and transmission components. For instance, ZEISS applies CMM technology to inspect e-motor hairpins, stators, rotors, shafts, and battery systems, while Hexagon provides CMM solutions for dimensional inspection of automotive body, chassis, panels, and subassemblies.
Coordinate Measuring Machine Market Geographical Penetration
Advanced Manufacturing Expansion and Rising Precision Requirements Drive the North American CMM Market
North America represents a strong market for Coordinate Measuring Machines (CMMs), supported by its established automotive, aerospace & defense, precision engineering, and advanced manufacturing industries.
Canada produced more than 1.2 million vehicles in 2025, supported by five major automakers and nearly 700 automotive parts manufacturers. EV battery investments are further expanding precision manufacturing requirements, with Volkswagen's PowerCo developing a US$4.93 billion Ontario battery gigafactory with potential capacity of up to 90 GWh annually.
U.S. Coordinate Measuring Machine Market Trends
The U.S. manufacturing sector generates substantial demand for CMMs as manufacturers produce complex, high-value components that require precise dimensional measurement, tighter tolerances, and repeatable quality inspection. For instance, in August 2026, the U.S. Census Bureau reported $338.6 billion in new orders for manufactured durable goods, while transportation equipment accounted for $114.1 billion of new orders.
In the U.S CMM manufacturers are increasingly introducing advanced measurement systems to improve inspection speed, accuracy, automation, and integration with modern manufacturing environments. For instance, in September 2026, Mitutoyo America Corporation introduced the MiSTAR 555 CNC Shop Floor CMM in the U.S., designed for high-speed, high-accuracy measurement in in-line and near-line manufacturing environments.
Automotive Manufacturing Expansion and Precision Engineering Investments Drive the Asia-Pacific CMM Market
Asia-Pacific represents a major market for Coordinate Measuring Machines (CMMs), supported by its large automotive production base, expanding aerospace and defense manufacturing, electronics production, and growing precision engineering capabilities. Asia-Pacific alone produced approximately 59.2 million vehicles, accounting for more than 61% of global output. China produced 34.53 million vehicles, while Japan produced 8.41 million and India reached 6.49 million, creating a substantial installed base of vehicle and component manufacturing facilities that require precision measurement and inspection.
India Coordinate Measuring Machine Market Trends
India represents a growing market for Coordinate Measuring Machines (CMMs), supported by its expanding automotive, aerospace & defense, heavy engineering, and precision manufacturing industries. While growing localization of advanced component production and partnerships with global manufacturers are further strengthening the need for accurate, repeatable quality inspection. For instance, in February 2025, Safran Aircraft Engines selected Titan Engineering and Automation Limited (TEAL) to produce low-pressure turbine parts for LEAP engines in India, with production scheduled to begin in 2026.
Japan Coordinate Measuring Machine Market Trends
Japan represents a mature market for Coordinate Measuring Machines (CMMs), supported by its large automotive manufacturing base, machine-tool industry, aerospace components, and precision engineering capabilities. Japan’s automotive industry remains a major manufacturing sector, while the country’s machine-tool industry generated approximately US$9.5 billion in total machine-tool orders in 2024, indicating continued demand for advanced manufacturing equipment and precision production capabilities.
Leading metrology manufacturers are introducing advanced CMM systems with enhanced environmental performance to meet the requirements of precision manufacturing. For instance, in July 2025, Mitutoyo Corporation launched the CRYSTA-Apex V PLUS Series of CNC Coordinate Measuring Machines in Japan. The upgraded series expands the guaranteed accuracy temperature range from 16–26°C to 15–30°C and adds an Air Reduction Function to reduce compressed-air consumption.
Coordinate Measuring Machine Market Competitive Landscape
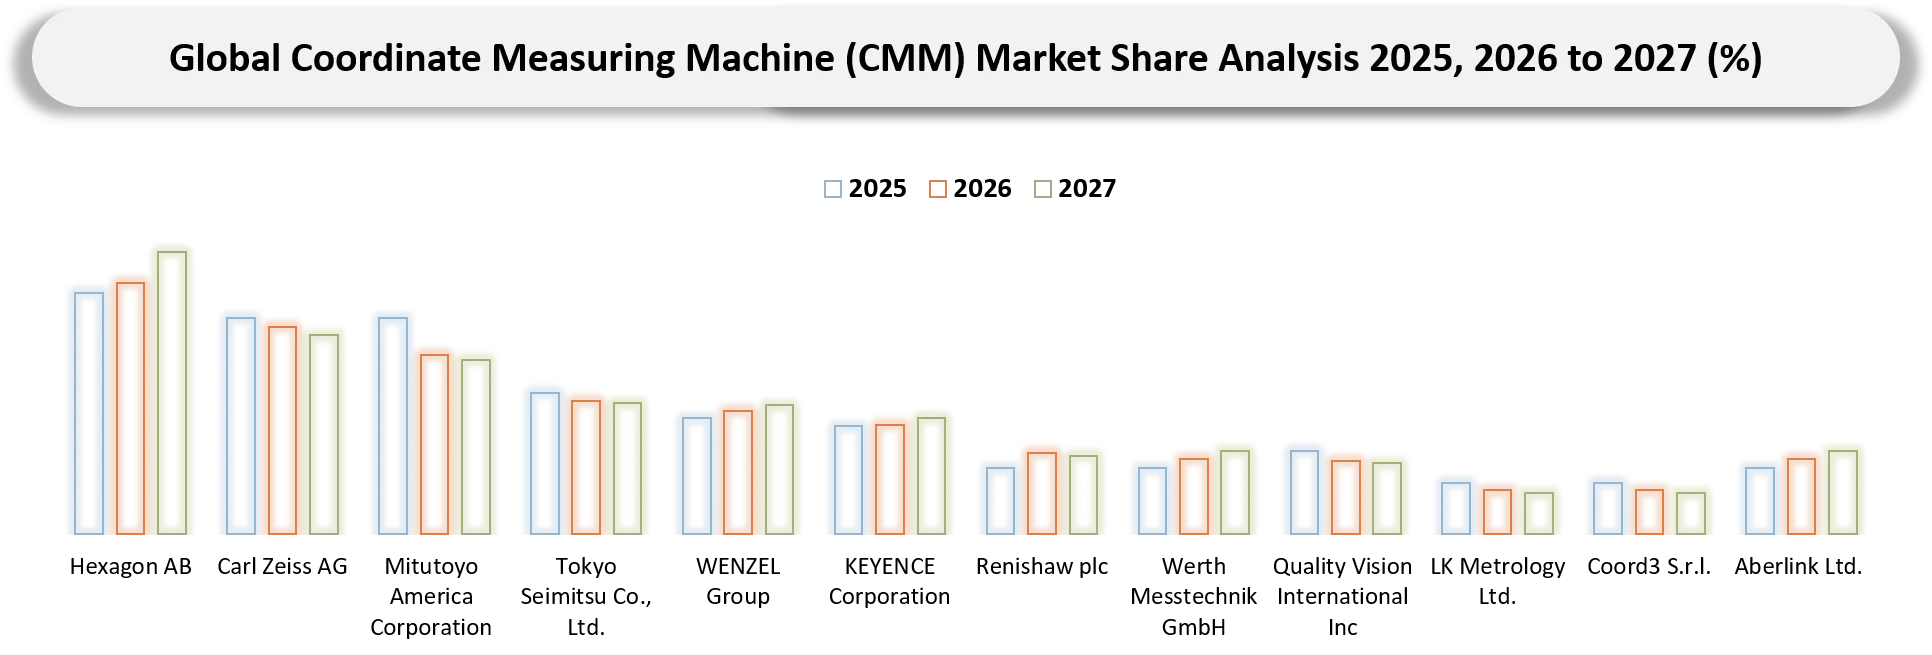
- The global Coordinate Measuring Machine (CMM) market comprises manufacturers specializing in bridge-type, gantry, horizontal-arm, and portable CMMs, along with multi-sensor measurement systems, optical measurement technologies, scanning probes, metrology software, and automated inspection solutions. Key participants include Hexagon AB, Carl Zeiss AG, Mitutoyo America Corporation, Tokyo Seimitsu Co., Ltd., WENZEL Group, KEYENCE Corporation, Renishaw plc, Werth Messtechnik GmbH, Quality Vision International Inc., LK Metrology Ltd., Coord3 S.r.l., and Aberlink Ltd.
- Hexagon AB (Sweden), Carl Zeiss AG (Germany), Mitutoyo America Corporation (United States), Tokyo Seimitsu Co., Ltd. (Japan), WENZEL Group (Germany), KEYENCE Corporation (Japan), Renishaw plc (United Kingdom), Werth Messtechnik GmbH (Germany), Quality Vision International Inc. (United States), LK Metrology Ltd. (United Kingdom), Coord3 S.r.l. (Italy), and Aberlink Ltd. (United Kingdom) represent key participants across the global Coordinate Measuring Machine Market.
Key Developments
- June 2026: Mitutoyo Corporation launched the MPP-002 scanning probe and MTP-002 touch trigger probe for coordinate measuring machines (CMMs), designed to deliver high measurement accuracy, durability, and faster operation. The MPP-002 features proprietary sensing technology and independent XY/Z detection springs, while the MTP-002 offers a compact 13.5-mm diameter, software-based sensitivity adjustment, and automated stylus exchange capabilities.
- September 2026: Mitutoyo America Corporation opened an 8,455-square-foot M3 Solution Center in Novi, Michigan, featuring an automated measurement cell equipped with the MACH Ko-ga-me coordinate measuring machine (CMM). The facility expands access to automated CMM inspection, metrology solutions, product demonstrations, and training for automotive and other industrial customers.
- April 2025: ZEISS inaugurated its sixth Quality Excellence Center in India in Ahmedabad, Gujarat, equipped with coordinate measuring machines (CMMs), optical 3D scanners, and surface measurement systems. The facility expands ZEISS’s metrology support for manufacturers through dimensional inspection, product demonstrations, application support, and technical training across automotive, EV, medical, and engineering industries.
- August 2024: Renishaw showcased its REVO 5-axis multi-sensor CMM system at IMTS 2024, featuring automated switching between tactile scanning, touch-trigger, ultrasonic, vision, and surface-finish measurement. The technology enables faster inspection of complex components by combining multiple sensors on a single CMM, supporting applications including electric vehicle components and automotive parts.
Key Procurement Priorities and Buyer Evaluation Criteria
- CMM buyers prioritize measurement accuracy, repeatability, machine stability, measurement range, probing capability, scanning performance, automation, software compatibility, and suitability for the required production environment across automotive, aerospace, precision engineering, electronics, and industrial manufacturing.
- Evaluation is based on criteria such as volumetric accuracy, probing and scanning accuracy, machine travel range, measurement speed, temperature compensation, sensor and probe options, multi-sensor capability, software functionality, CAD compatibility, automation interfaces, calibration requirements, and integration with manufacturing and quality-management systems.
- Manufacturers, automotive companies, aerospace suppliers, electronics producers, machine-tool manufacturers, and precision engineering companies consider factors including equipment cost, installation requirements, operating and maintenance costs, throughput, footprint, operator requirements, environmental conditions, service availability, calibration intervals, training, warranty coverage, and total cost of ownership.
- Preference is given to CMM providers with established measurement accuracy, broad probe and sensor portfolios, advanced metrology software, automated inspection capabilities, global service networks, calibration expertise, and experience supporting high-precision manufacturing applications.
- Automotive manufacturers, aerospace and defense companies, industrial machinery producers, electronics and semiconductor manufacturers, medical-device companies, and precision component suppliers particularly prioritize CMM solutions that improve inspection throughput, maintain tight dimensional tolerances, reduce measurement variability, support automated quality control, and integrate with digital manufacturing environments.
Why Choose DataM?
- CMM Technology & Product Analysis: Examines developments across bridge, gantry, horizontal-arm, and portable CMMs, along with CNC CMMs, multi-sensor systems, optical measurement technologies, scanning probes, touch-trigger probes, and metrology software. The analysis evaluates how these technologies improve measurement accuracy, inspection speed, automation, and manufacturing quality.
- Industry & Application Analysis: Evaluates CMM requirements across automotive, aerospace & defense, precision engineering, industrial machinery, electronics and semiconductors, medical devices, energy, and other manufacturing sectors. The analysis identifies requirements according to component complexity, dimensional tolerances, production volumes, inspection frequency, and manufacturing environment.
- Real-World Industry Evidence: Tracks CMM product launches, new measurement technologies, automated inspection deployments, manufacturing facility investments, metrology-system installations, strategic partnerships, technology integrations, and software developments across major markets. The analysis incorporates developments from CMM manufacturers, automotive and aerospace companies, industrial manufacturers, and precision engineering organizations.
- Competitive Landscape & Manufacturer Strategies: Analyzes how leading CMM manufacturers strengthen their positions through new product development, multi-sensor technology, scanning and optical measurement, automation, metrology software, global service expansion, strategic partnerships, and integration with smart manufacturing platforms.
- Pricing & Procurement Analysis: Evaluates CMM pricing based on machine type, measurement volume, accuracy class, probing and scanning configuration, sensor technology, automation level, software package, installation requirements, calibration, service contracts, and application complexity. The analysis also considers maintenance, operator training, software upgrades, and total cost of ownership.
- Market Entry & Growth Opportunities: Identifies opportunities arising from increasing automation, tighter manufacturing tolerances, EV and battery production, aerospace component manufacturing, Industry 4.0 adoption, digital quality management, automated inspection, multi-sensor metrology, and demand for shop-floor measurement.
Target Audience 2026
- Automotive Component Manufacturers
- Aerospace and Defense Manufacturers and Suppliers
- Precision Engineering and Machining Companies
- Industrial Machinery and Machine-Tool Manufacturers
- Electronics and Semiconductor Manufacturers
- Medical Device Manufacturers
- Energy and Power Equipment Manufacturers
- Metal Fabrication and Precision Component Manufacturers
- Engineering, Procurement and Manufacturing Companies
- Quality Control and Industrial Inspection Service Providers
- Manufacturing Automation and Metrology Software Companies